Description
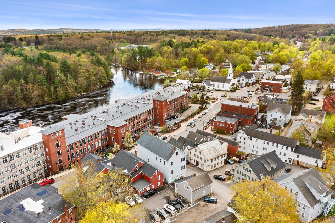
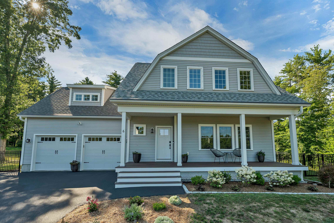
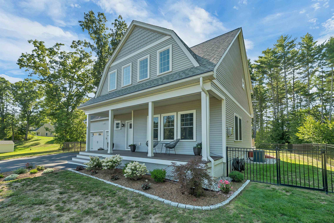

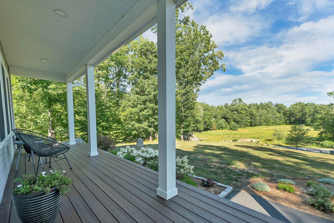
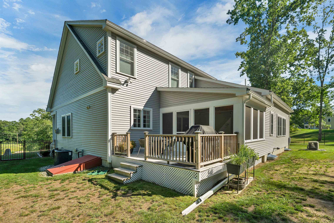
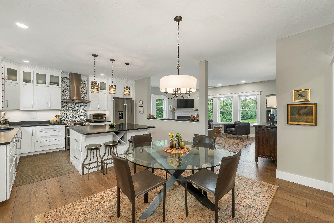
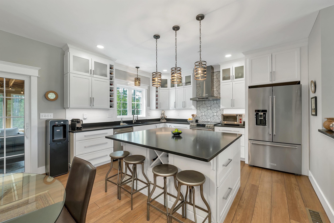
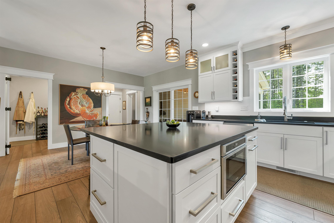
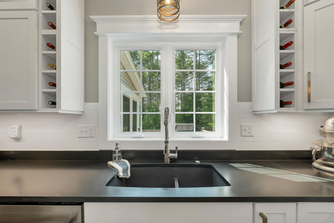
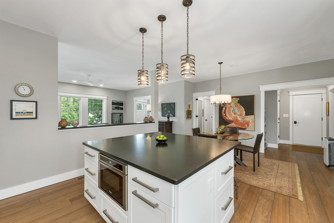
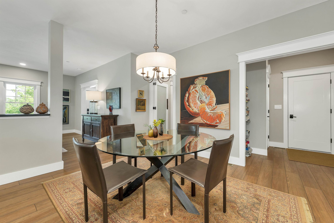
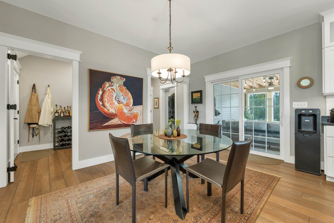
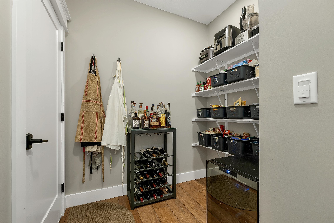
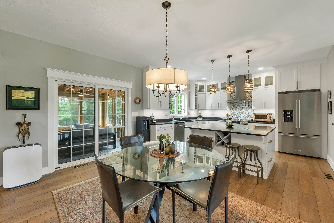
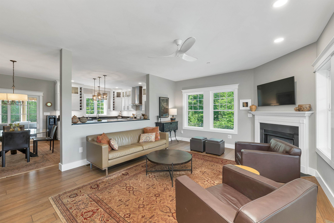
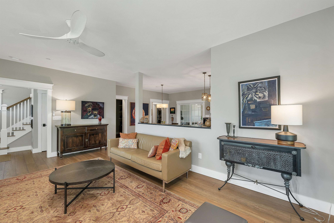
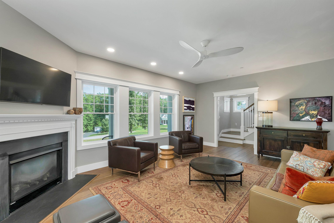
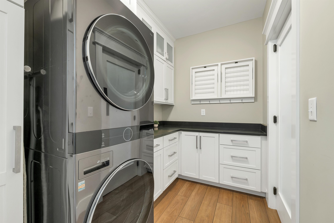
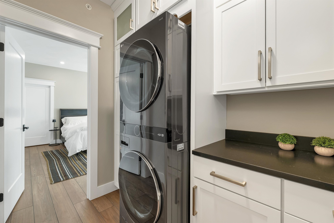
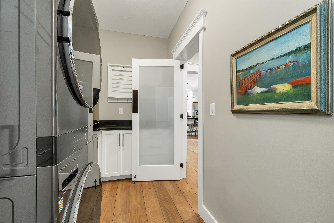
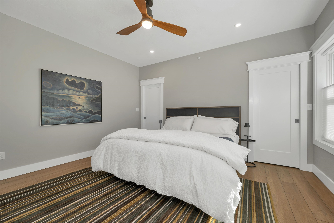
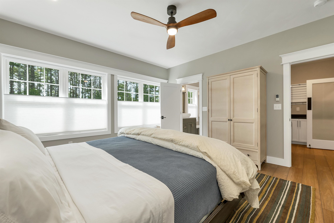
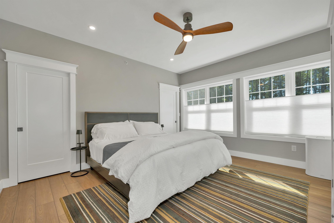
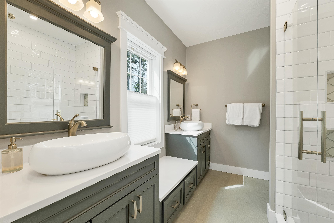
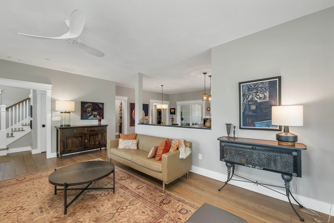
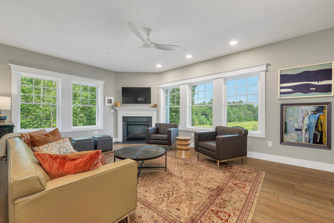
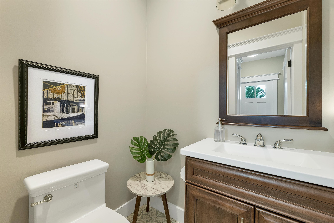
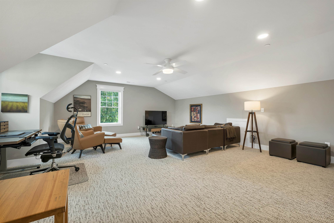
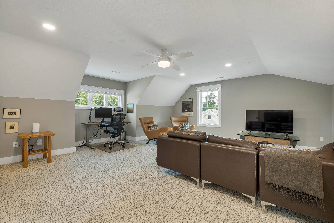
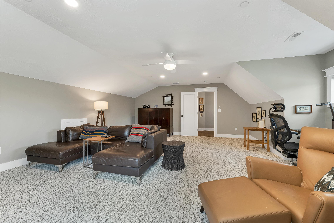
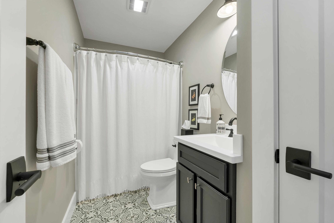
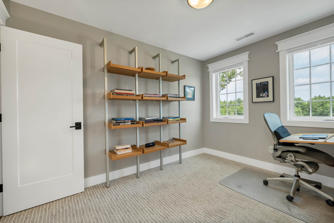
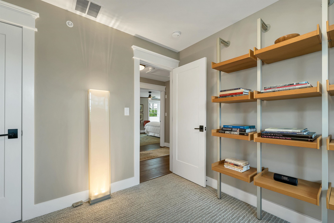
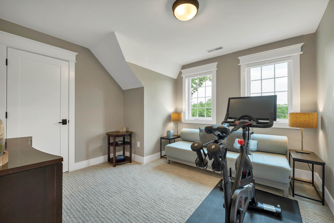
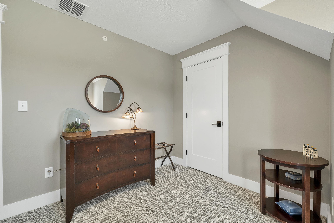
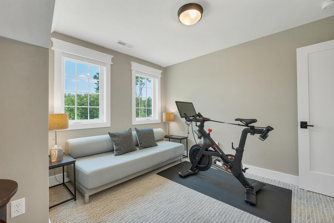
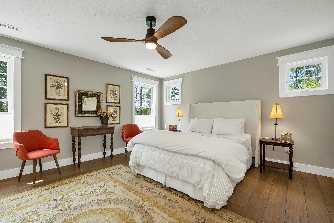
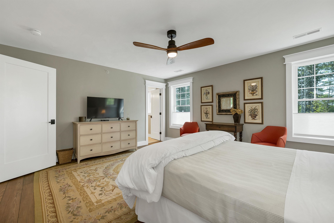
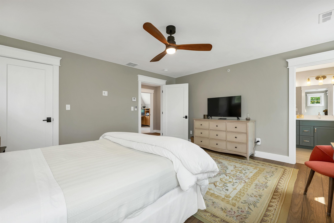
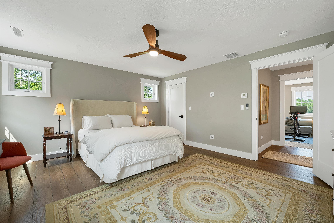
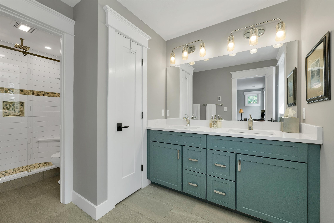
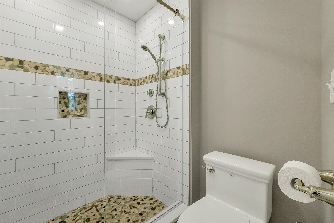
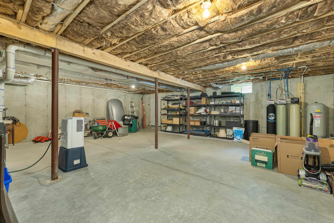
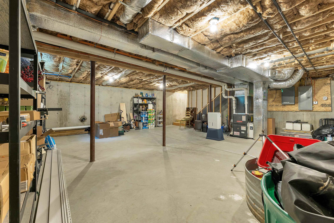
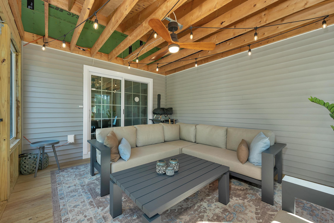
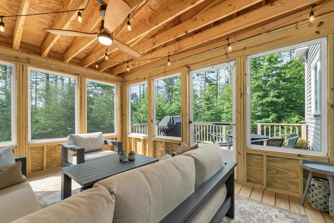
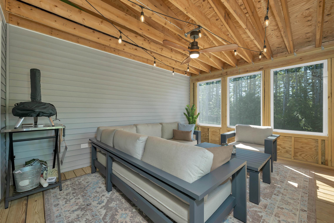
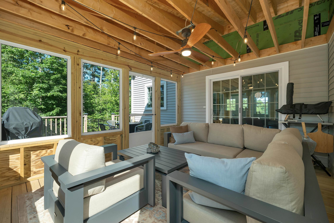
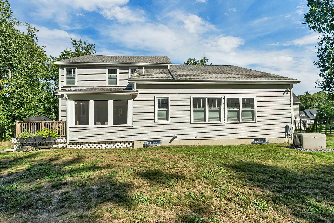
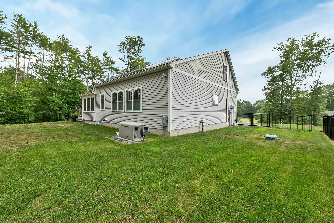
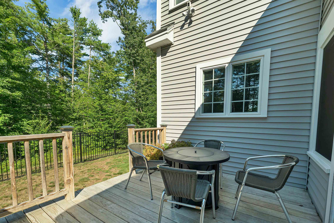
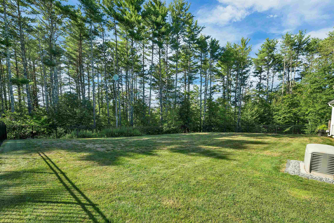
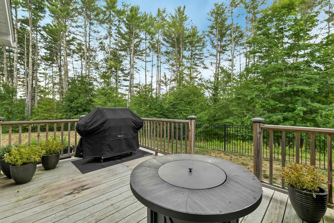
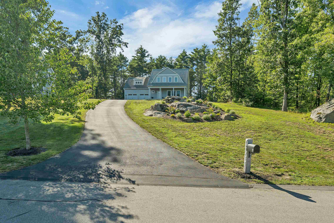
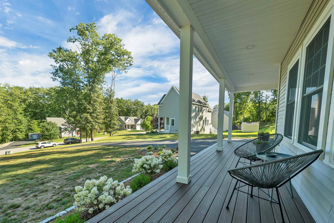
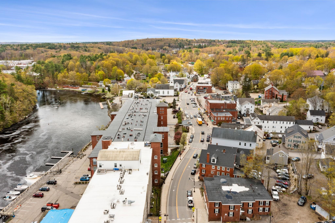
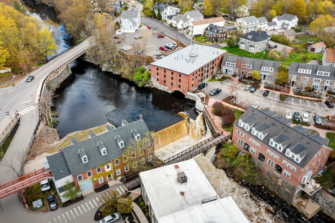
Perched atop a hill overlooking peaceful meadow views, this beautifully maintained 2020 Craftsman offers a floor plan that adapts to the way you live, with two primary suites, open-concept living, inviting outdoor spaces, and all just a short walk from the shops, restaurants, and waterfront in downtown Newmarket. The heart of the home is the expansive kitchen, dining, and living area, designed for everything from quiet weeknights to holiday gatherings. Soaring 9-foot ceilings and abundant natural light create an open, airy feel, while the kitchen is as functional as it is beautiful, featuring an induction cooktop with double ovens, a walk-in pantry, and a gas line already in place should you prefer a gas range. A spacious laundry room and half bath add everyday convenience, while the screened porch and adjoining deck provide the perfect place to unwind or entertain. A direct gas line connection for the grill makes outdoor cooking effortless. The first floor primary suite is a true retreat, featuring two walk-in closets and a beautifully finished bath with radiant heated floors. Upstairs, you'll find a second ensuite bedroom, two additional bedrooms, another full bath, and a spacious bonus room that can easily become a home office, playroom, media room, or guest space. Need even more room? The full basement offers abundant storage today with outstanding potential to create additional finished living space in the future. Outside, the fully fenced backyard provides plenty of room for pets, play, or entertaining, all surrounded by mature trees for added privacy. A whole-house standby generator with a Nexus Automatic Transfer System offers added peace of mind year-round. Community walking trails and a nearby neighborhood path make it easy to enjoy everything that makes downtown Newmarket such a special place to call home. Whether you're looking for flexible living space, room to grow, or simply a home you'll love coming back to every day, this is one you'll want!